Skip Main Navigation

Still Looking?

Not finding the right Floorplan for you? We have similar Floorplans to explore.

Similar Floorplans

A3

Prices Starting at $1,270/month
Bedrooms 1 Bed
Bathrooms 1.5 Bath
Square Footage 828square feet

General

Bedrooms:1
Type:Townhome
Bathrooms:1.5
Availability: Sign Waitlist
Rent: Prices Starting at $1,270
Lease Length:7to15 month
Deposit:Required deposit (refundable) $200-1 Month *Subject to screening process results
Square Footage:828square feet

Floorplan Description

Pets

Cats and Dogs
One-Time Fee:$350
Monthly Pet Rent:$25

Amenities

  • Basketball Court
  • Bilingual Staff
  • Business Center
  • Clubhouse
  • Coffee & Tea Bar
  • Fireplace
  • Fitness Center
  • Free Wi-Fi in Common Areas
  • Off-Street Parking
  • On-Site Laundry Facility
  • On-Site Maintenance
  • On-Site Management Team
  • Outdoor Kitchen
  • Picnic Area
  • Playground
  • Sundeck
  • Swimming Pool
  • Two Sports Courts
  • Valet Trash Service
  • Walk-In Closets

Appliances

  • Dishwasher
  • Disposal
  • Refrigerator
  • Stove
  • Washer & Dryer Connections

Utilities Paid By Resident

  • Cable
  • Electricity
  • Internet
  • Pest Control
  • Sewer
  • Trash
  • Water

Other Floorplans at Bella Vista Apartments

Email Community

Slide 1
Modern townhouse living room featuring a bright space with a sofa, coffee table, and a staircase leading to upper levels.
Apartment entry door open to the kitchen with white shaker cabinets and stone countertops, a stainless steel sink, and breakfast bar
Kitchen with white shaker cabinets, black appliances, wood-inspired flooring, and a breakfast bar
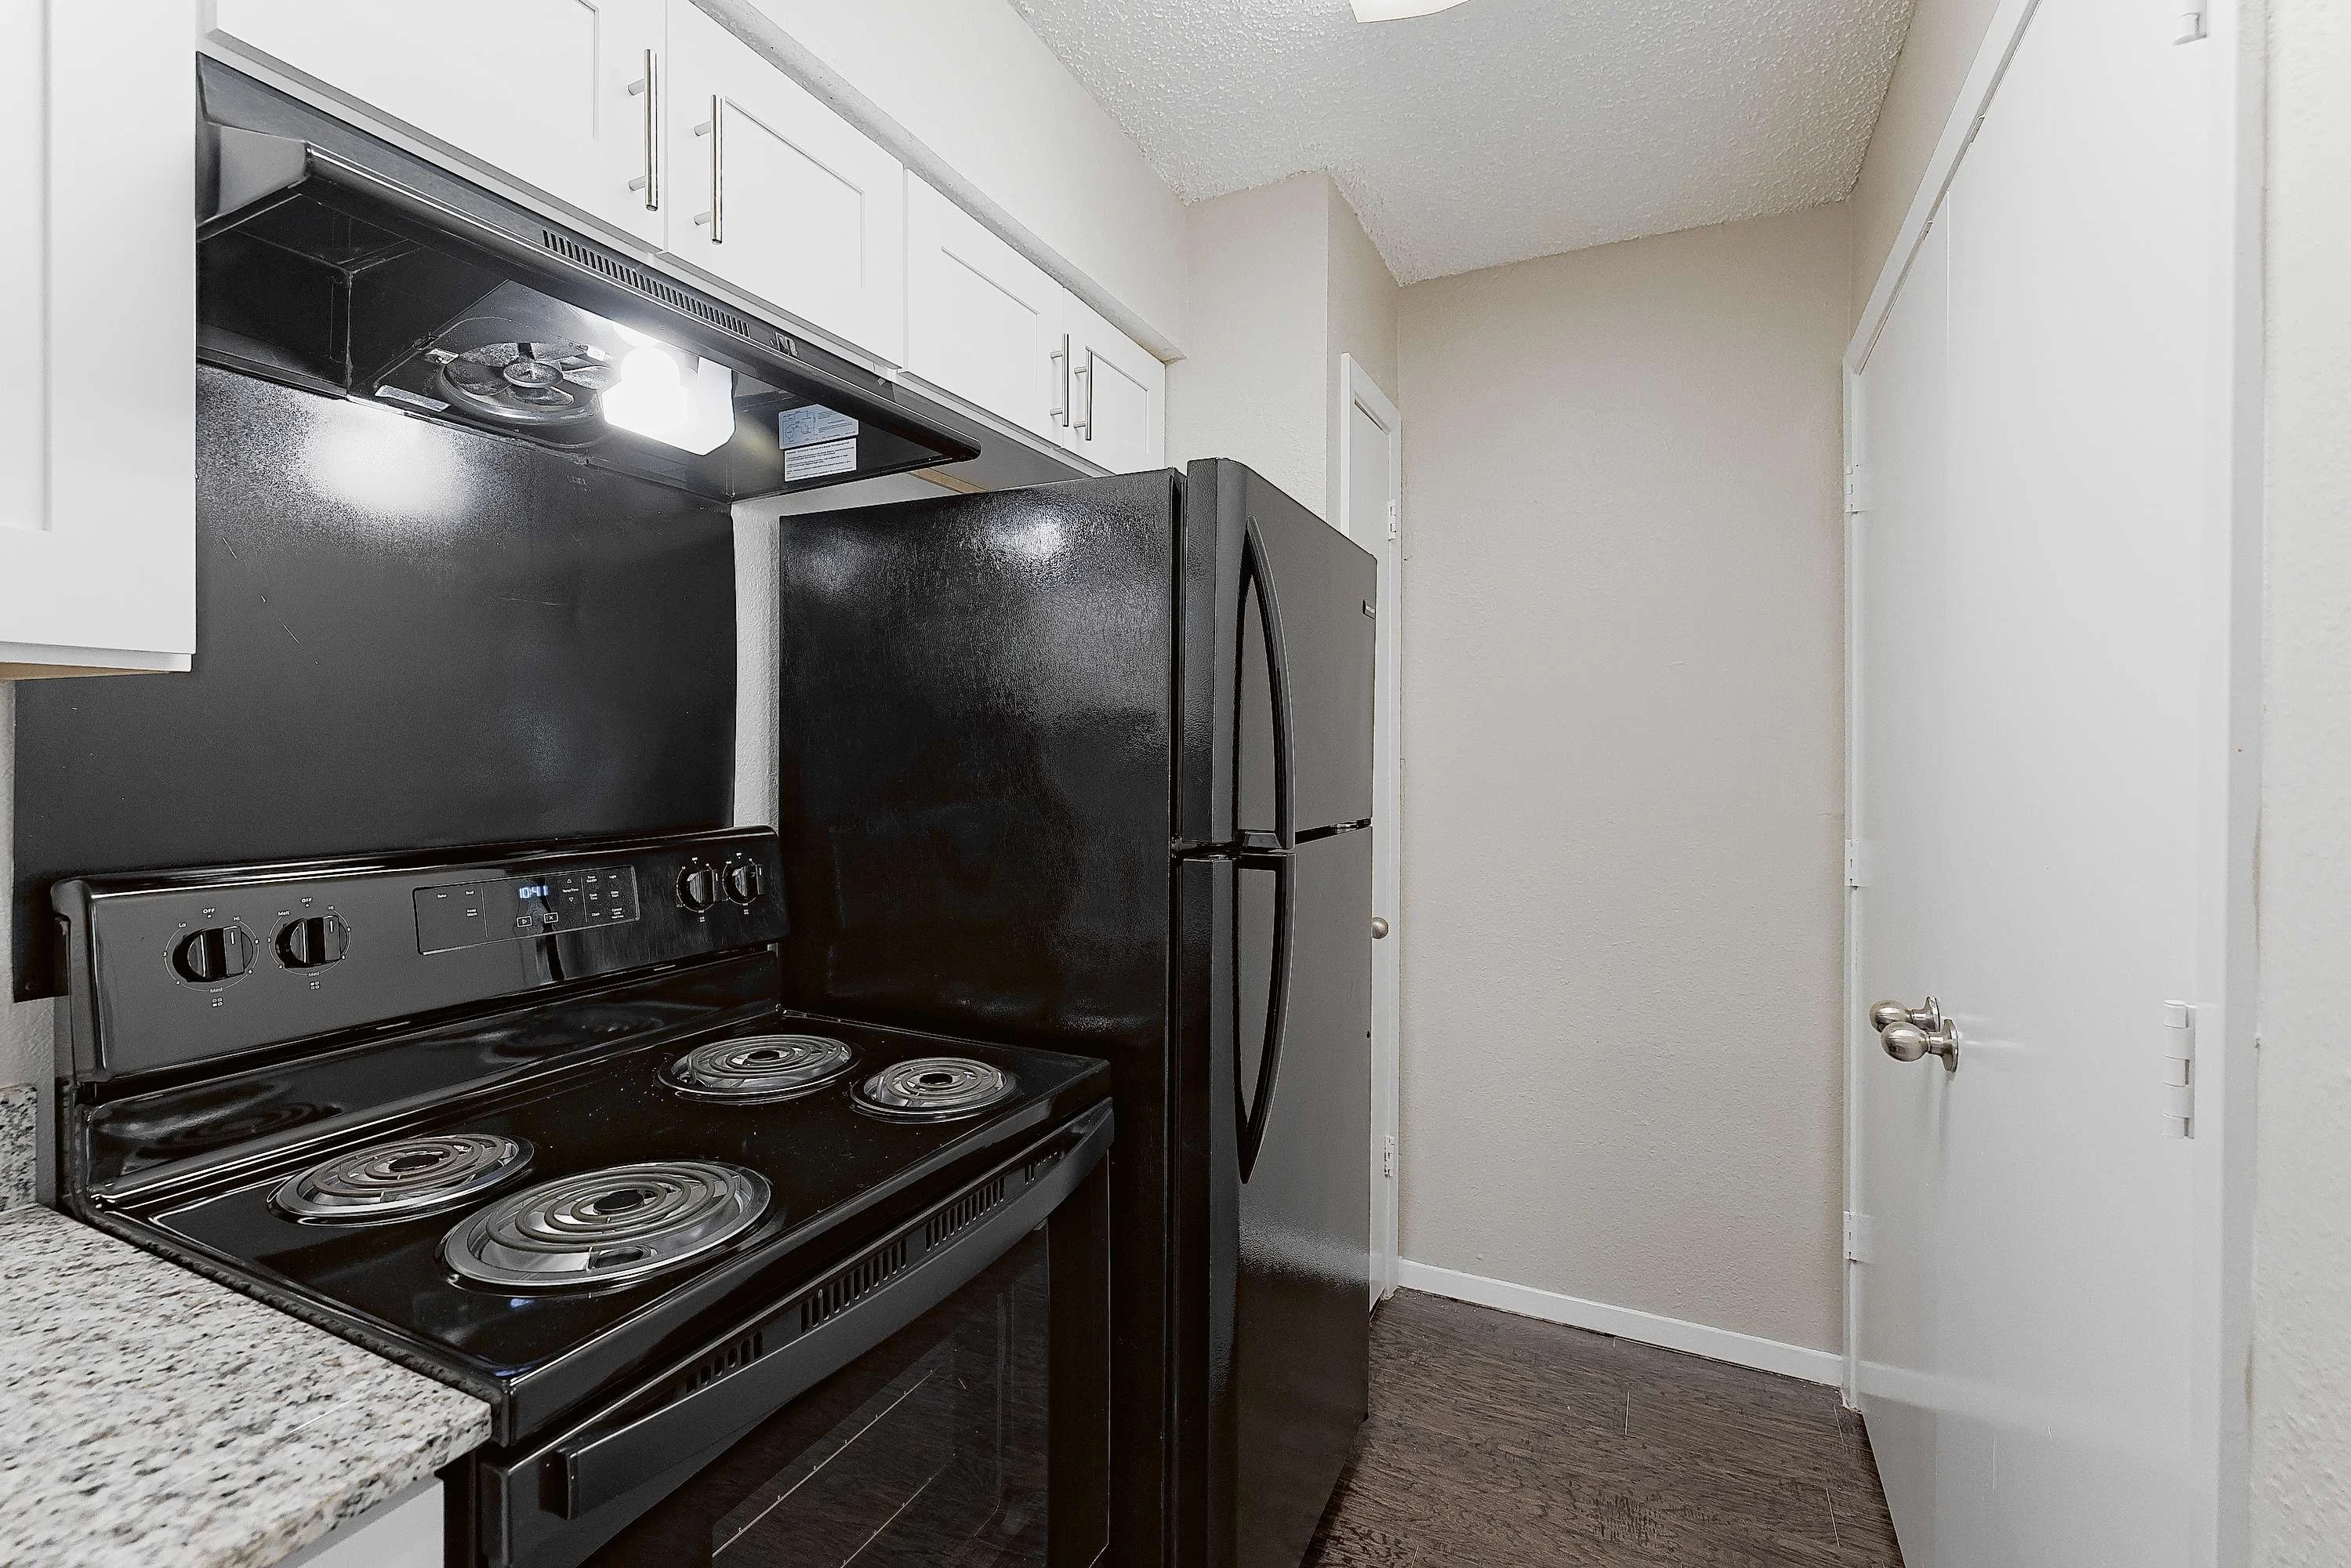
Kitchen with black appliances, white cabinets, stone countertops, and doors to a closet
Utility closet in the kitchen with washer and dryer hookups and shelving above
Living area with wood-inspired flooring, tall ceilings, a corner fireplace, and two story windows
Living room with wood plank floors, a fireplace, light gray walls, and staircase leading to the second floor
Modern townhouse living room featuring a bright space with a sofa, coffee table, and a staircase leading to upper levels.
Storage area with wood-inspired flooring, gray walls, and white trim
Dining area with wood-inspired flooring, gray walls, white trim, tall ceilings with two story windows and blinds, and decorative lighting
Dining area with view of the staircase to the second floor of the unit and view of the kitchen over the breakfast bar
Bathroom with wood-inspired flooring, white cabinets and stone countertops in the vanity, and a toilet
Vanity in the bathroom with white cabinets, stone countertops, sink, mirror, and vanity lighting
Staircase leading upstairs with white metal railings and tan carpet
View of the living area from the second flooring with tall windows and wood-inspired flooring
Bedroom on the second floor with vaulted ceilings, carpeted flooring, gray walls, a window, and door to the bathroom
Cozy bedroom in a townhouse featuring a wooden bed, bedside tables, lamps, and modern decor, with natural light.
Bedroom on the second floor with carpeted flooring, loft overlooking the living area, and a window with blinds
Bright and airy bedroom in a townhouse with carpeted flooring, large window, and minimalist decor.
Bathroom with a shower/bath combo surrounded by white tile next to the toilet and towel rack
Bathroom with wood-inspired flooring, vanity with white cabinets and drawers, stone countertop, sink, mirror, and vanity lighting
Floorplan Diagram