Skip Main Navigation

Floorplans


B2 Upgrade

Floorplan Diagram

B4 Upgrade

Slide 1
Kitchen featuring stainless steel appliances, sleek cabinetry, and bright lighting in a contemporary apartment.
Kitchen featuring stainless steel appliances, including a refrigerator, microwave, and oven, with neutral cabinetry.
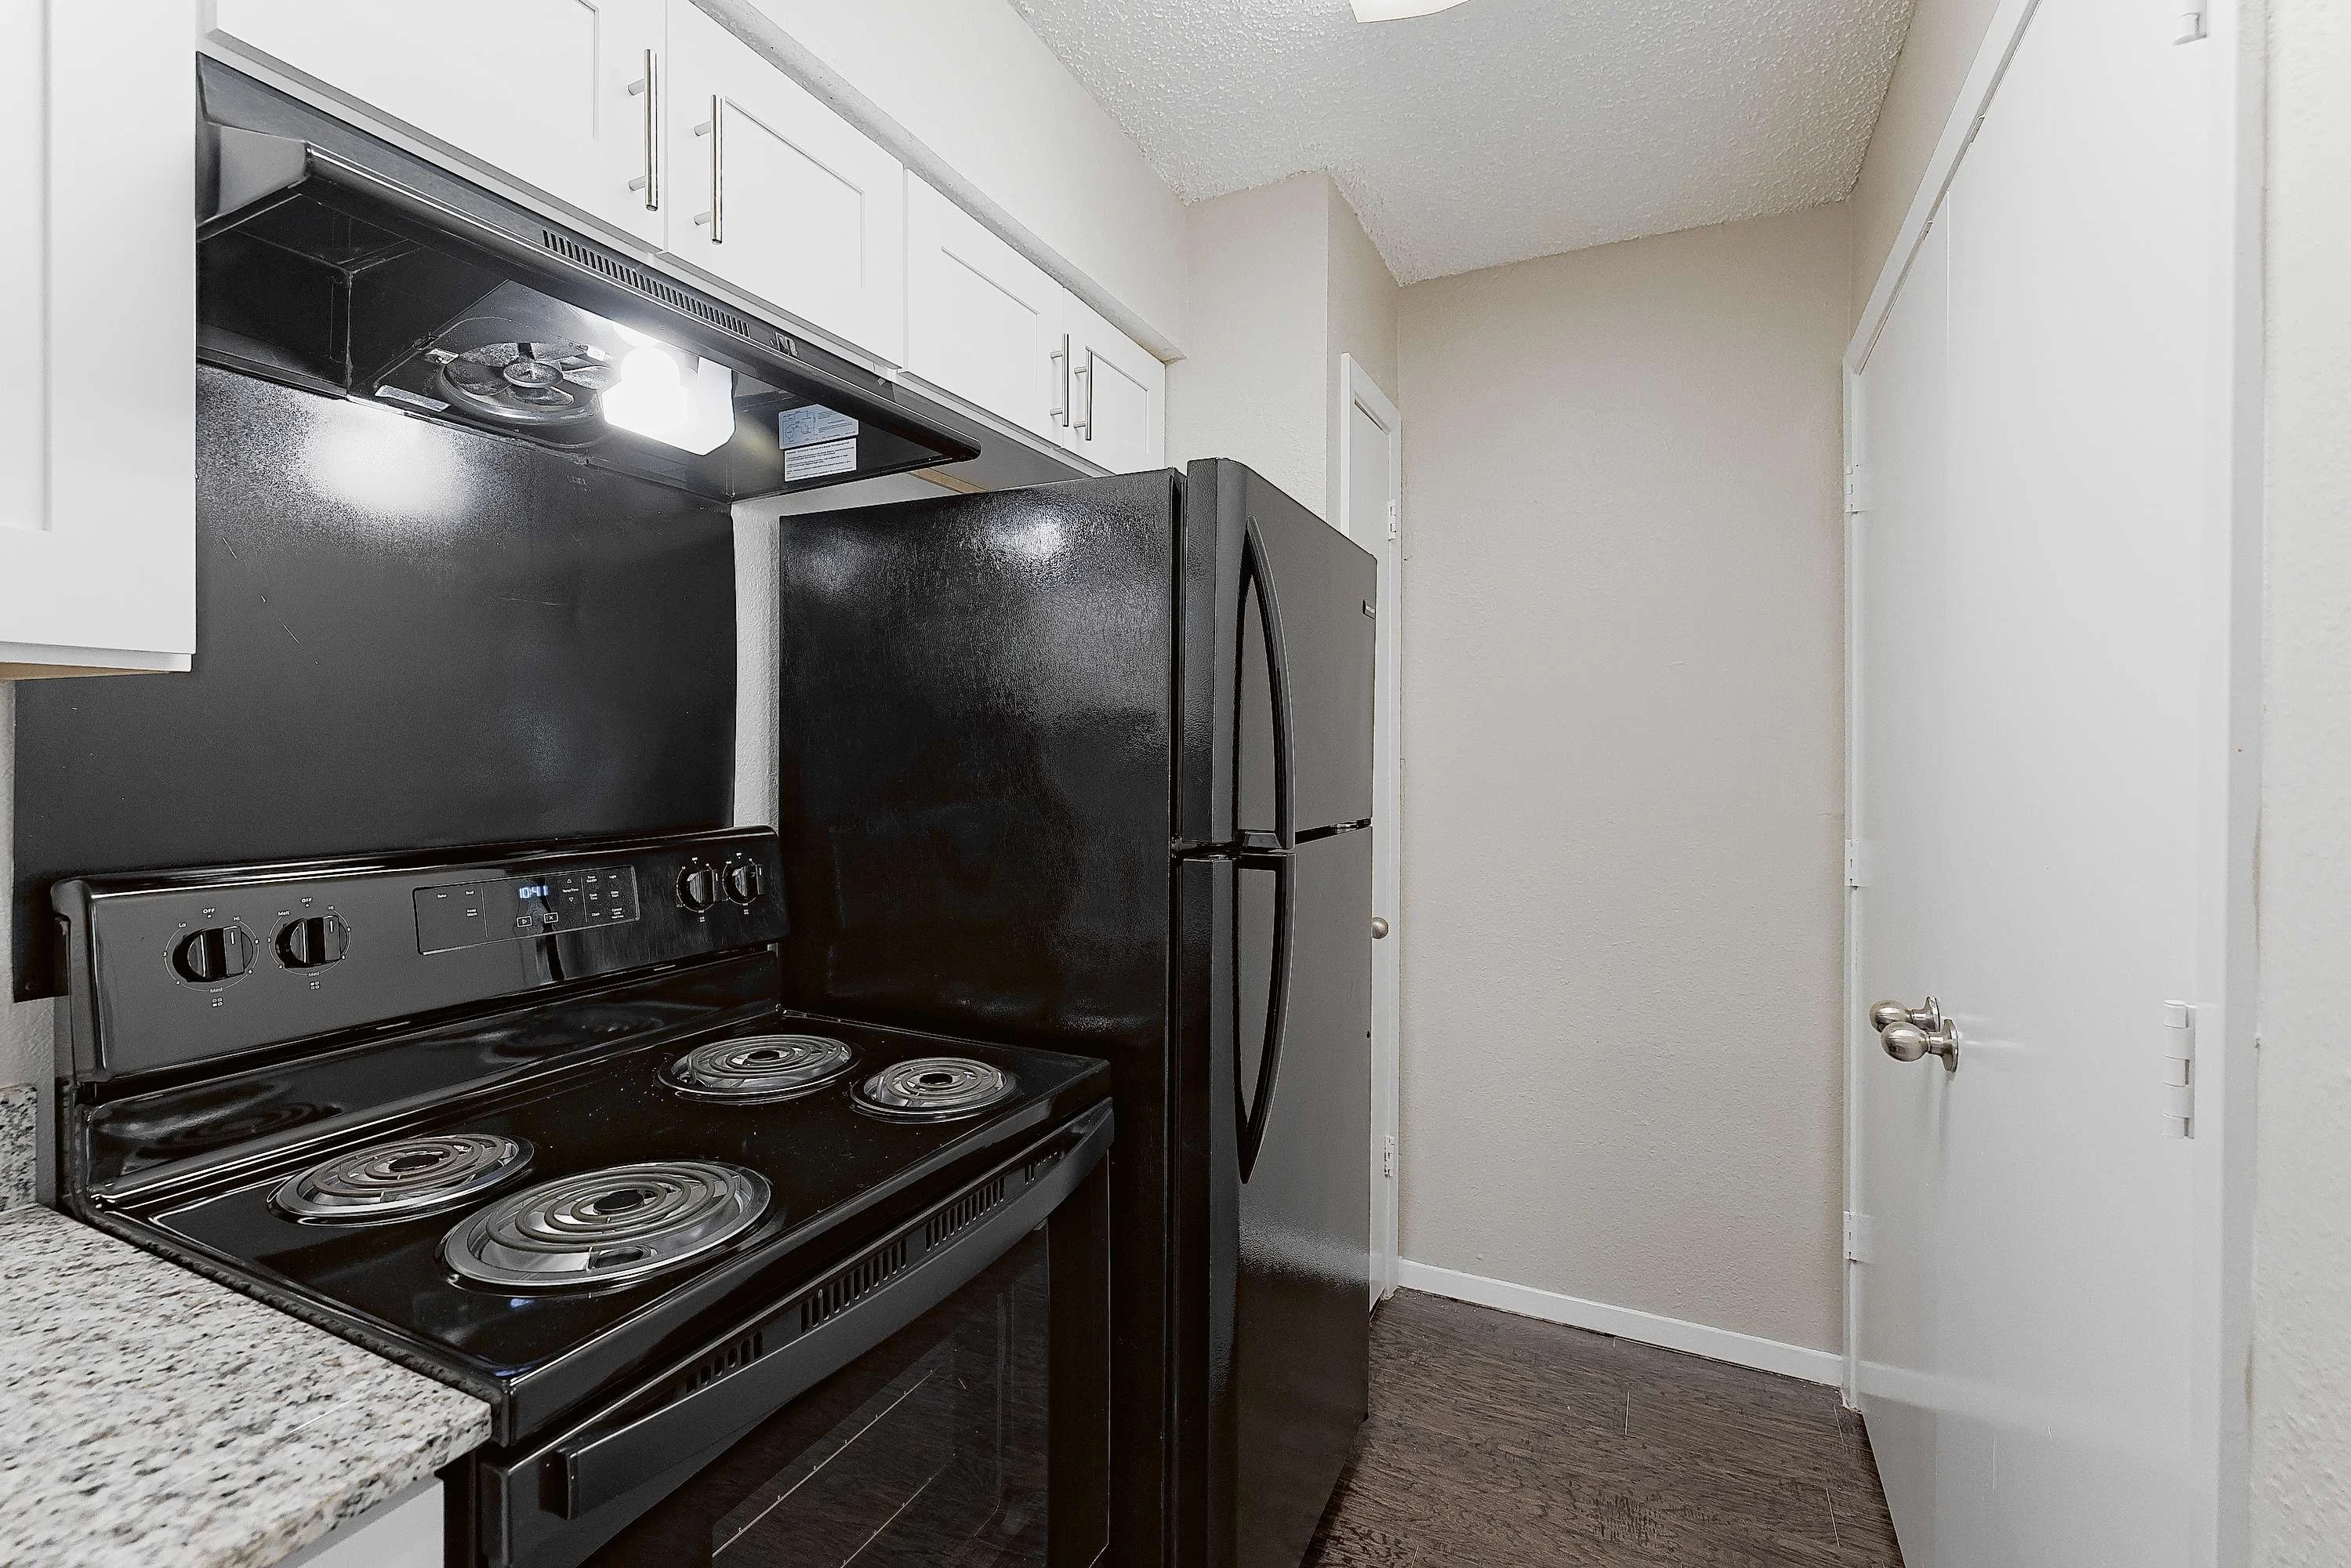
Apartment kitchen featuring stainless steel appliances, neutral cabinetry, and a bright window.
Kitchen featuring stainless steel appliances, neutral cabinets, and wood-style flooring, with natural light from a window.
Bright dining area featuring a wood-style table, six chairs, and ocean-themed artwork on the walls. And inviting.
Spacious living room with decor, light colors, a flat-screen TV, and access to a balcony. Cozy and inviting atmosphere.
Bright bedroom featuring a bed with blue and light color accents, nightstands, and artwork on the wall.
Cozy bedroom featuring a plush bed, beach-themed artwork, and natural light, with a bathroom viewed in the background.
View from an apartment balcony overlooking green space and nearby buildings, featuring a wood-style deck and blue walls.
Floorplan Diagram

B3 Upgrade

Slide 1
Spacious living area with wood-style floors, a fireplace, and large sliding doors leading to a balcony. Neutral decor.
Bright, apartment living room featuring large windows, wood-style flooring, and a cozy fireplace.
Spacious apartment living room featuring a fireplace, large windows, and wood-style flooring. Bright and airy feel.
Spacious apartment interior featuring a light-filled living area, kitchen, and wood-style flooring.
Bright apartment room with wood-style floors, ceiling fan, and large window with blinds, leading to another room.
Apartment kitchen featuring stainless steel appliances, neutral cabinets, and a bright window for natural light.
Kitchen featuring neutral and light color cabinetry, stainless steel appliances, and large window for natural light.
Apartment kitchen featuring stainless steel appliances, neutral cabinetry, and wood-style flooring.
Entrance area of an apartment with a light color door, window blinds, light neutral walls, and wood-style flooring.
Spacious apartment interior with light-colored walls and wood-style flooring, featuring a window and door.
Bright, spacious apartment interior featuring light walls, wood-style flooring, and open doors to a closet and bathroom.
Bright apartment bedroom featuring a large window, light-colored walls, and warm wood-style flooring.
Bathroom featuring a sleek vanity, large mirror, bathtub, and stylish lighting layout.
Bathroom with a sleek double vanity, large mirror, and stylish lighting, featuring neutral tones and wood-style flooring.
Spacious laundry nook with a shelf and electrical outlets, featuring light-colored walls and wood-style flooring.
A bright apartment room with light-colored walls, a window, and a door leading to another space.
A spacious bedroom with light wood-style flooring and two open closets against a neutral wall.
Bright apartment room with light-colored walls, a window, and wood-style wood-style flooring. Ideal for new tenants.
Apartment bathroom featuring a stylish vanity, large mirror, and a shower/tub combo with sleek lighting.
Clean bathroom with a tub, shower, and toilet in a neutral color scheme. Well-maintained and inviting space.
Floorplan Diagram

B2

Slide 1
Dining area off the main entryway with carpeted flooring, gray walls, white trim, and two windows with blinds
Dining area with carpeted flooring, decorative hanging light, and windows near the kitchen doorway
Dining area with a wood-style table set for six, surrounded by light walls and bright window light.
Kitchen with wood-inspired flooring, white cabinets and countertops, black appliances, and a window with blinds
Kitchen with white cabinets and countertops, black appliances, and a closet with built-in shelves serving as a pantry
Kitchen with white cabinets and countertops, black appliances, a stainless steel sink, and a window above the sink with blinds
Utility closet with wood-inspired flooring, washer and dryer hook ups, and a shelf above
Living area with carpeted flooring, gray walls, white trim, and patio doors with vertical blinds
Cozy bedroom featuring a stylish bed, artwork, bedside tables, and natural light from a large window with blinds.
Living room with fireplace, carpet, light gray walls, and white trim
Bathroom with wood-inspired flooring, vanity with white cabinets, a toilet with storage cabinet above, and a shower/bath combo
Bathroom vanity with white cabinets and drawers, white countertop, sink, mirror, and vanity lighting
Bedroom with carpeted flooring, a window with blinds, and a walk-in closet with a white door
Bedroom with carpeted flooring, gray walls, and white trim
A cozy bedroom featuring soft bedding, light walls, and scenic artwork, creating a calm and inviting atmosphere.
Walk-in closet off the bedroom with carpeted flooring and built-in white shelving throughout
Bedroom with carpeted flooring, door to the walk-in closet, and patio doors with vertical blinds
Bedroom with carpeted flooring, gray walls, white trim, and a door to the bathroom
Bathroom with white cabinets in the vanity, toilet, and shower/bath combo
Bathroom vanity with white cabinets, white countertop, sink, mirror, and overhead lighting next to the toilet and storage cabinet
Outdoor balcony with a black metal railing and sliding patio doors
Floorplan Diagram

B4

Floorplan Diagram

B1 Upgrade

Slide 1
Kitchen featuring stainless steel appliances, including a fridge, microwave, and dishwasher, with neutral cabinetry.
Kitchen featuring stainless steel appliances, light color cabinets, and a spacious layout with natural light.
Kitchen featuring stainless steel appliances, neutral cabinets, and ample natural light from a nearby window.
Bright dining area featuring a wood-style table set for a meal, with chairs and a stylish plant in the corner.
Spacious apartment interior featuring light-colored walls, wood-style flooring, and an open kitchen layout.
Spacious apartment interior featuring a fireplace, light neutral walls, and wood-style flooring.
Bright, airy apartment interior featuring wood-style floors and vertical blinds, creating a spacious and feel.
Spacious, apartment interior with light neutral walls and wood-style floors, featuring an open layout and natural light.
Bright bedroom with neutral walls, wood-style flooring, a window with blinds, and a doorway leading to a closet.
A well-lit apartment room with neutral walls, wood-style flooring, and an open door leading to a kitchen area.
Spacious apartment bedroom featuring wood-style flooring, natural light, and a closet space with a door.
Spacious closet with light color shelving and wood-style flooring, ideal for organization and storage.
Exterior view of an apartment balcony with a door and large windows, featuring a railing and a scenic backdrop.
Floorplan Diagram

A4 Upgrade

Floorplan Diagram

B1

Floorplan Diagram

A3 Upgrade

Floorplan Diagram

A4

Slide 1
Light front entry door with two dead bolt locks with neutral walls and light trim.

Living room with large dark fireplace with light surround and light tile-inspired hearth.
Living room with neutral walls, neutral wood-inspired flooring and sliding door with light colored vertical blinds.
Front door entry into living room on the left, hallway to dining room on the right.
Dining room with wood-inspired ceiling fan, neutral walls and neutral wood-inspired flooring.
Dining room with entry to kitchen on the left and entry to the living room and hallway to bathroom and bedroom on the right.
View of the hallway to the bedroom on the right of the dining room.
Kitchen with light cabinets, neutral wood-inspired floors, light countertops. Dishwasher is to the right of the sink.
Kitchen with double bowl silver sink, window is above the sink, pantry closet & back half-glass exterior door to the right.
Kitchen with neutral walls, light trim and wood-inspired floors.
Kitchen with entryway to dining room to the left of the fridge.
Kitchen with dark fridge and electric stove with under cabinet range hood next to L-shaped light cabinets and countertop.
Bedroom with both window with light blinds on the left and closet on the right on the far wall.
Bedroom with neutral walls, light door and trim, and wood-inspired flooring.
Bedroom closet with light colored swing door and hanging rod and upper shelf.
Laundry space with neutral walls, white trim, wood inspired flooring and upper shelf.
Bedroom with neutral walls, light trim, closet on left wall & window with light colored blinds on the far wall.
Bedroom with wood-inspired floors. The attached bathroom door on the left and the bedroom door is on the right.
Bathroom with light colored shower/tub combo with shower rod and silver finishes. Towel rod is to the right of the shower.
Bathroom with neutral walls, light under cabinet and counter, large mirror & overhead vanity lights. Toilet is to the right.
Bathroom with shallow closet behind the bathroom door with multiple light colored shelves.
Patio with wide blue columns, shared with connected duplex neighbor.
Backyard with covered concrete patio & black exterior door with half glass. Grass yard with tall black metal fence.
Floorplan Diagram

A2 Upgrade

Slide 1
Bright, apartment interior featuring a fireplace, sliding glass doors, and wood-style flooring.
Bright apartment living room with wood-style flooring, large window with vertical blinds, and neutral walls.
Bright and inviting living room with furniture, large windows, and ocean-themed artwork, ideal for relaxation.
Cozy living room featuring a fireplace, light neutral walls, and flooring with natural light streaming through.
Bright apartment interior featuring a ceiling fan, large window, and wood-style flooring, leading to a kitchen area.
Dining area with a glass table, light color chairs, decorative plant, and a view of a scenic landscape on the wall.
Bright apartment interior featuring light-colored walls, wood-style flooring, and a window with blinds.
Kitchen featuring stainless steel appliances, light color cabinets, and wood-style flooring, creating a bright and stylish space.
Kitchen featuring stainless steel appliances, light color cabinetry, and a sleek countertop with a window for natural light.
Bathroom featuring a sleek vanity, large mirror, and a bathtub with a shower in a well-lit, neutral space.
Spacious bathroom featuring a vanity, large mirror, and wood-style flooring in a well-lit apartment.
Cozy apartment bedroom featuring light neutral walls, plush carpeting, and two light color closets with doors.
Bright, bedroom with a queen bed, two closets, a TV, and a stylish dresser against light neutral walls.
Bright bedroom featuring two closets with sliding doors and natural light from a nearby window.
Floorplan Diagram

A1 Upgrade

Slide 1
Apartment living room with light neutral walls, cozy furniture, large windows, and a decorative rug.
Spacious apartment interior with carpeted floor, fireplace, and large sliding door leading to an outdoor area.
Cozy apartment living room with carpet, fireplace, and large window letting in natural light.
Spacious apartment interior showcasing carpeted living area with natural light and adjacent kitchen entry.
Cozy apartment living area featuring a ceiling fan, large windows, and an open kitchen with appliances.
Bright apartment dining area with a table, four chairs, large windows, and a well-equipped kitchen in the background.
Apartment interior featuring an open kitchen with stainless steel appliances and a bright living area with natural light.
Bright apartment kitchen featuring appliances, light cabinetry, and a cozy living area with carpeted flooring.
Kitchen featuring stainless steel appliances, sleek cabinetry, and ample natural light from a window.
Bright bedroom with light neutral walls, carpeted floor, and a window with blinds letting in natural light.
Cozy bedroom featuring a large bed, decor, natural light, and stylish furnishings, ideal for apartment listings.
Bright, spacious apartment interior featuring a cozy bedroom with carpet, large windows, and an adjoining bathroom.
Spacious apartment closet with shelving and carpeted floor, featuring a light fixture on the ceiling.
Bathroom featuring a bathtub, shower, sink with dark cabinetry, and elegant mirror. Bright and clean design.
Floorplan Diagram

A2

Slide 1
Dining area near the kitchen with wood-inspired flooring, gray walls, white trim, and a window with blinds
Dining area off the kitchen with wood-inspired flooring, gray walls, white trim, and a ceiling fan overhead
Bright and airy apartment interior featuring a window with blinds, ceiling fan, and neutral-colored walls.
A small, empty room with light-colored walls, a ceiling fan, and a window with blinds.
Living area with carpeted flooring, vaulted ceilings, gray walls, white trim, and a patio door with vertical blinds
Living room with light gray walls, tall ceilings, a sliding glass patio door with blinds, and carpet
Spacious empty apartment room featuring light beige walls and carpet, with a high ceiling and natural light from a window.
Kitchen with wood-inspired flooring, white cabinets, white countertops, a stainless steel sink with window above, and a dishwasher
Kitchen with wood-inspired flooring, black appliances, and white countertop with door to the utility closet with washer and dryer hookups
Utility closet with wood-inspired flooring, washer and dryer hookups, and a white shelf above for storage
A spacious, carpeted bedroom featuring a closet, light-colored walls, and a window for natural light.
Bedroom with carpeted flooring, gray walls, white trim, a window with blinds, and two closets
Bedroom with carpeted flooring, white door and trim, and gray walls
Bathroom with wood-inspired flooring, a vanity with white cabinets and countertops, toilet, and shower/bath combo
Vanity in the bathroom with white cabinets and drawers, white countertop, sink, mirror, and vanity lighting next to the toilet with storage cabinet above
Covered outdoor patio with sliding door to the living area and a black metal railing
A view of a balcony with a black door, sliding glass door, and an open space with a railing and concrete flooring.
Floorplan Diagram

A3

Slide 1
Apartment entry door open to the kitchen with white shaker cabinets and stone countertops, a stainless steel sink, and breakfast bar
Kitchen with white shaker cabinets, black appliances, wood-inspired flooring, and a breakfast bar
Kitchen with black appliances, white cabinets, stone countertops, and doors to a closet
Utility closet in the kitchen with washer and dryer hookups and shelving above
Living area with wood-inspired flooring, tall ceilings, a corner fireplace, and two story windows
Living room with wood plank floors, a fireplace, light gray walls, and staircase leading to the second floor
Modern townhouse living room featuring a bright space with a sofa, coffee table, and a staircase leading to upper levels.
Storage area with wood-inspired flooring, gray walls, and white trim
Dining area with wood-inspired flooring, gray walls, white trim, tall ceilings with two story windows and blinds, and decorative lighting
Dining area with view of the staircase to the second floor of the unit and view of the kitchen over the breakfast bar
Bathroom with wood-inspired flooring, white cabinets and stone countertops in the vanity, and a toilet
Vanity in the bathroom with white cabinets, stone countertops, sink, mirror, and vanity lighting
Staircase leading upstairs with white metal railings and tan carpet
View of the living area from the second flooring with tall windows and wood-inspired flooring
Bedroom on the second floor with vaulted ceilings, carpeted flooring, gray walls, a window, and door to the bathroom
Cozy bedroom in a townhouse featuring a wooden bed, bedside tables, lamps, and modern decor, with natural light.
Bedroom on the second floor with carpeted flooring, loft overlooking the living area, and a window with blinds
Bright and airy bedroom in a townhouse with carpeted flooring, large window, and minimalist decor.
Bathroom with a shower/bath combo surrounded by white tile next to the toilet and towel rack
Bathroom with wood-inspired flooring, vanity with white cabinets and drawers, stone countertop, sink, mirror, and vanity lighting
Floorplan Diagram